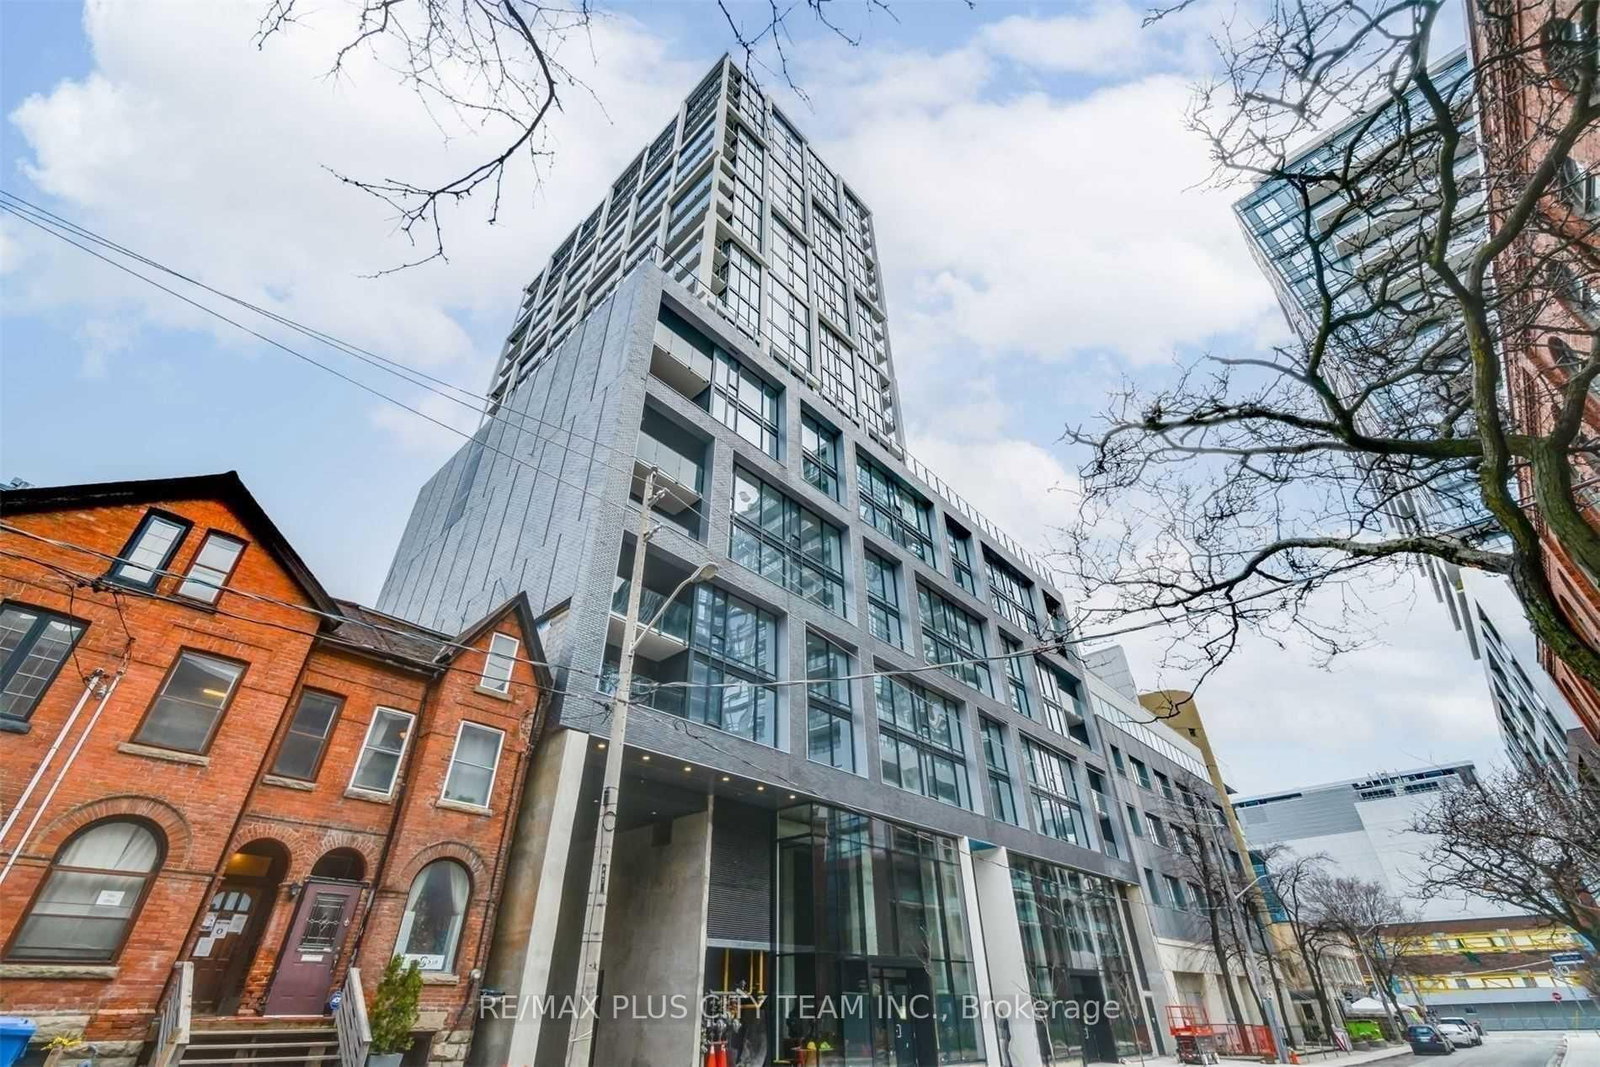
<-- style PDP --> 2512-11 Yorkville Avenue, Toronto - Condo Apt for lease for $4,000
  • new
  • for lease

2512-11 Yorkville Avenue

Toronto, Ontario, M4W 1L2 - Annex

$4,000

  • Neighbourhood

    Annex

  • Major Intersection

    Yorkville Avenue & Yonge Street

  • Listed Since: 1 day(s)

  • Last update: 1 day(s) ago

Overview

  • Property Type

    Condo Apt, Apartment

  • Bedrooms

    2

  • Bathrooms

    2

  • Square Feet

    600-699

  • Exposure

    West

  • Total Parking

    n/a

  • Locker

    None

  • Furnished

    No

  • Balcony

    None

Property Description

Property description for 2512-11 Yorkville Avenue, Toronto

Experience refined urban living at 11 Yorkville Ave, a luxurious 2-bedroom, 2-bathroom condo nestled in the heart of Torontos prestigious Yorkville neighbourhood. Offering 695 square feet of thoughtfully designed space, this elegant residence seamlessly blends style, comfort, and functionality. The unit is outfitted with modern electric blinds and likely features high-end finishes, reflecting the sophistication expected in this sought-after development. Residents enjoy access to a wide array of premium amenities, including a striking double-height lobby, an infinity-edged indoor/outdoor pool, a fully equipped state-of-the-art fitness center, and beautifully landscaped outdoor areas such as a tranquil zen garden and a communal BBQ space. Developed by the renowned team of Capital Developments, Metropia and RioCan Living, this building is crafted for those who appreciate a work-hard, play-hard lifestyle, offering a perfect balance of luxury, convenience, and urban vibrancy.

Listed by BLUE WHALE CAPITAL REALTY INC.

  • MLS #

    C13642724

  • Sq. Ft

    600-699

  • Sq. Ft. Source

    MLS

  • Year Built

    Available Upon Request

  • Basement

    None

  • View

    n/a

  • Garage

    Underground

  • Parking Type

    None

  • Locker

    None

  • Pets Permitted

    Yes-with Restrictions

  • Exterior

    Concrete

  • Fireplace

    Y

  • Security

    n/a

  • Elevator

    n/a

  • Laundry Level

    n/a

  • Building Amenities

    Bus Ctr (Wifi Bldg),Concierge,Exercise Room,Gym,Indoor Pool,Party/Meeting Room

  • Maintenance Fee Includes

    n/a

  • Property Management

    Forest Hill Residential

  • Heat

    Fan Coil

  • A/C

    Central Air

  • Water

    n/a

  • Water Supply

    n/a

  • Central Vac

    N

  • Cert Level

    n/a

  • Energy Cert

    n/a

  • Dining

    3.35 x 6.58 ft Main level

    Laminate, B/I Bar, Combined W/Living

  • 2nd Br

    3.45 x 2.74 ft Main level

    Laminate, Large Window, Sliding Doors

  • Living

    3.35 x 6.58 ft Main level

    Laminate, Open Concept, Combined W/Kitchen

  • Kitchen

    3.35 x 6.58 ft Main level

    Laminate, B/I Appliances, Combined W/Dining

  • Br

    4.19 x 2.54 ft Main level

    Laminate, 3 Pc Ensuite, His/Hers Closets

  • MLS #

    C13642724

  • Sq. Ft

    600-699

  • Sq. Ft. Source

    MLS

  • Year Built

    Available Upon Request

  • Basement

    None

  • View

    n/a

  • Garage

    Underground

  • Parking Type

    None

  • Locker

    None

  • Pets Permitted

    Yes-with Restrictions

  • Exterior

    Concrete

  • Fireplace

    Y

  • Security

    n/a

  • Elevator

    n/a

  • Laundry Level

    n/a

  • Building Amenities

    Bus Ctr (Wifi Bldg),Concierge,Exercise Room,Gym,Indoor Pool,Party/Meeting Room

  • Maintenance Fee Includes

    n/a

  • Property Management

    Forest Hill Residential

  • Heat

    Fan Coil

  • A/C

    Central Air

  • Water

    n/a

  • Water Supply

    n/a

  • Central Vac

    N

  • Cert Level

    n/a

  • Energy Cert

    n/a

  • Dining

    3.35 x 6.58 ft Main level

    Laminate, B/I Bar, Combined W/Living

  • 2nd Br

    3.45 x 2.74 ft Main level

    Laminate, Large Window, Sliding Doors

  • Living

    3.35 x 6.58 ft Main level

    Laminate, Open Concept, Combined W/Kitchen

  • Kitchen

    3.35 x 6.58 ft Main level

    Laminate, B/I Appliances, Combined W/Dining

  • Br

    4.19 x 2.54 ft Main level

    Laminate, 3 Pc Ensuite, His/Hers Closets

Thinking of Selling?

Find Out Your Home’s Value in Today’s Market!

No Email or Signup is required to view your home estimate.

estimate your home value

Contact Manoj Kukreja

Sales Representative,
Century 21 People’s Choice Realty Inc.,
Brokerage
(647) 576 - 2100

Manoj profile avatar

Property History

Property history for 2512-11 Yorkville Avenue, Toronto

This property has been sold 1 time before. Create your free account to explore sold prices, detailed property history, and more insider data.

Sign In / Register

Inventory Graph

10 9 8 7 6 5 4 3 2 1 0 1 Months of inventory SELLER'S Market BALANCED Market BUYER'S Market

Thinking of Selling?

Find Out Your Home’s Value in Today’s Market!

No Email or Signup is required to view your home estimate.

estimate your home value

Contact Manoj Kukreja

Sales Representative, Century 21 People’s Choice Realty Inc., Brokerage
(647) 576 - 2100

Manoj profile avatar

Recent Sold Listings in Annex, Toronto

Popular Cities